


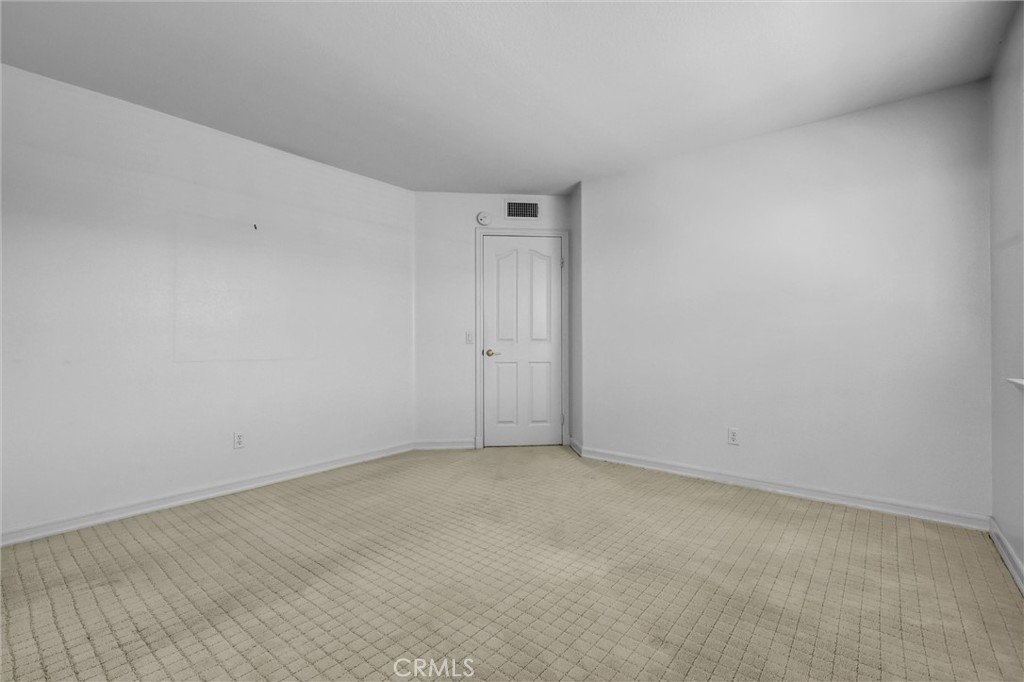


Welcome to this exceptional Sorrento home is in one of Cypress's most sought-after neighborhoods. With approximately 3,600 square feet of living space this five-bedroom and four-bathroom home provides plenty of room for family and guests. The home features a beautiful two-story entry with an elegant staircase, creating a grand and welcoming first impression. The spacious interior features a thoughtful layout with generously sized rooms, creating a comfortable and inviting atmosphere throughout. The Sorrento community is known for its attractive Mediterranean-inspired homes, beautifully maintained streets and desireable Cypress locaton. The beautiful neighborhood, excellent schools, and convenient Cypress location make this a wonderful place to call home.
Listing courtesy of Listing Agent: Donna Farley (donnafarley1@hotmail.com) from Listing Office: NT & Associates Inc..
Based on information from California Regional Multiple Listing Service, Inc. as of . This information is for your personal, non-commercial use and may not be used for any purpose other than to identify prospective properties you may be interested in purchasing. Display of MLS data is usually deemed reliable but is NOT guaranteed accurate by the MLS. Buyers are responsible for verifying the accuracy of all information and should investigate the data themselves or retain appropriate professionals. Information from sources other than the Listing Agent may have been included in the MLS data. Unless otherwise specified in writing, Broker/Agent has not and will not verify any information obtained from other sources. The Broker/Agent providing the information contained herein may or may not have been the Listing and/or Selling Agent.
