


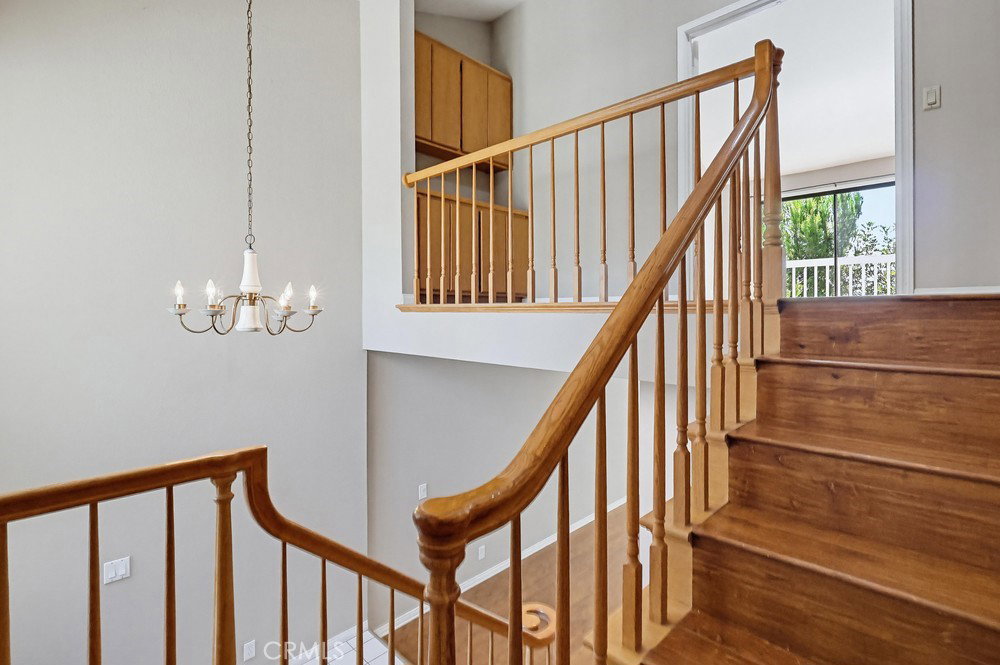


Don't miss this special home in Whalers Cove, a private gated Cape Cod Community with beautiful landscaping, Cobblestone streets, community pool and spa. Laminate floors throughout, except for tile in the kitchen and bathrooms. Vaulted ceilings and an open floor plan. 3 bedrooms, 2.50 bathrooms and two fireplaces located in the living room and Primary suite. Fan in kitchen and dining room. Granite counter tops in kitchen with stainless steel appliances, including a Frigidaire gas stove, Whirlpool dishwasher and Maytag refrigerator. Primary suite has fireplace, private balcony, large walk in closet and 2nd closet, and adjacent bonus room that could be an office, nursery or private retreat. Large primary bath has a separate tub and shower. The community is just minutes from the Long Beach Marina, Alamitos Bay, two coastal shopping centers, 2nd & PCH center, Belmont Shore restaurants and shops, CSULB and Veterans hospital. Walk to golf! Bike to entertainment and beach. Easy access to 405/605/22 freeways. This Trust sale is priced below the market for a fast sale.
Listing courtesy of Listing Agent: Robert Stallings (bobstallings@remax.net) from Listing Office: Re/Max R. E. Specialists.
Based on information from California Regional Multiple Listing Service, Inc. as of . This information is for your personal, non-commercial use and may not be used for any purpose other than to identify prospective properties you may be interested in purchasing. Display of MLS data is usually deemed reliable but is NOT guaranteed accurate by the MLS. Buyers are responsible for verifying the accuracy of all information and should investigate the data themselves or retain appropriate professionals. Information from sources other than the Listing Agent may have been included in the MLS data. Unless otherwise specified in writing, Broker/Agent has not and will not verify any information obtained from other sources. The Broker/Agent providing the information contained herein may or may not have been the Listing and/or Selling Agent.
