


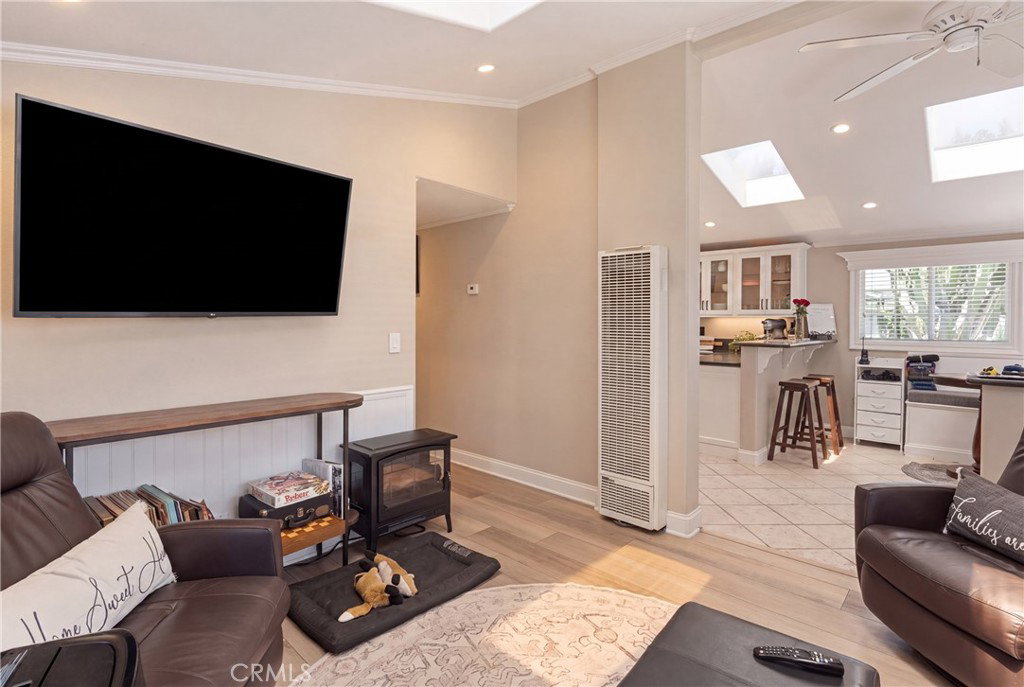


711 Huntington Street presents an exceptionally rare and versatile multi-family opportunity on an oversized 35-foot-wide lot in the heart of Downtown Huntington Beach. Huntington Street has flourished in recent years, benefiting from its close proximity to Pacific City, Downtown Huntington Beach, the oceanfront resort corridor, dining, shopping and the beach. With 3 separate residences combined 6 bedrooms, 5 bathrooms & 3 full kitchens, the property is uniquely suited as a Family Compound, or Owner’s Primary Residence Offering strong supplement income with additional upside. Offering strong gross income with additional upside, the property features a desirable 3-unit mix consisting of a remodeled detached 3 bed, 2-bath front home; a remodeled 2-bed, 2-bath loft-style unit with a nearly 1,000-square-foot rooftop view deck with 360 degree views that is impossible to find in Downtown HB; and a well-maintained 1-bedroom, 1-bathroom unit with a full kitchen. Additional amenities include a spacious common outdoor patio, indoor coin-operated laundry room, two separate garage spaces, an additional driveway parking space and additional skirt driveway parking. One of the property's most distinguishing features is its 35 ft. wide lot as compared to the standard 27.5 ft., which translates into more spacious units, outdoor living areas and an overall layout that is difficult to replicate in Downtown HB. The detached front home, ideal as an optional owner's unit, has been thoughtfully renovated with vaulted ceilings, skylights, dual-pane windows and an open-concept kitchen featuring custom cabinetry, stone countertops and full-size appliances. The spacious primary suite includes a remodeled en-suite bathroom, while two additional guest bedrooms provide flexibility eg. home office. Located above the garages, the remodeled 2 bedroom, 2 bathroom unit features engineered wood flooring, an updated kitchen, a large primary bedroom with dual closets and an en-suite bathroom, plus an additional guest bedroom and full bathroom with a shower/tub. The lower 1 bedroom, 1 bathroom unit provides a comfortable and functional living space with a full kitchen and its own mini-split system. Whether utilized as an owner-occupied property with substantial supplemental rental income, a unique multi-generational family compound, a fully leased multi-family investment, or held for the long-term development potential of an extra wide 35-foot parcel.
Listing courtesy of Listing Agent: Craig Ratowsky (craig.ratowsky@compass.com) from Listing Office: Compass.
Based on information from California Regional Multiple Listing Service, Inc. as of . This information is for your personal, non-commercial use and may not be used for any purpose other than to identify prospective properties you may be interested in purchasing. Display of MLS data is usually deemed reliable but is NOT guaranteed accurate by the MLS. Buyers are responsible for verifying the accuracy of all information and should investigate the data themselves or retain appropriate professionals. Information from sources other than the Listing Agent may have been included in the MLS data. Unless otherwise specified in writing, Broker/Agent has not and will not verify any information obtained from other sources. The Broker/Agent providing the information contained herein may or may not have been the Listing and/or Selling Agent.
