
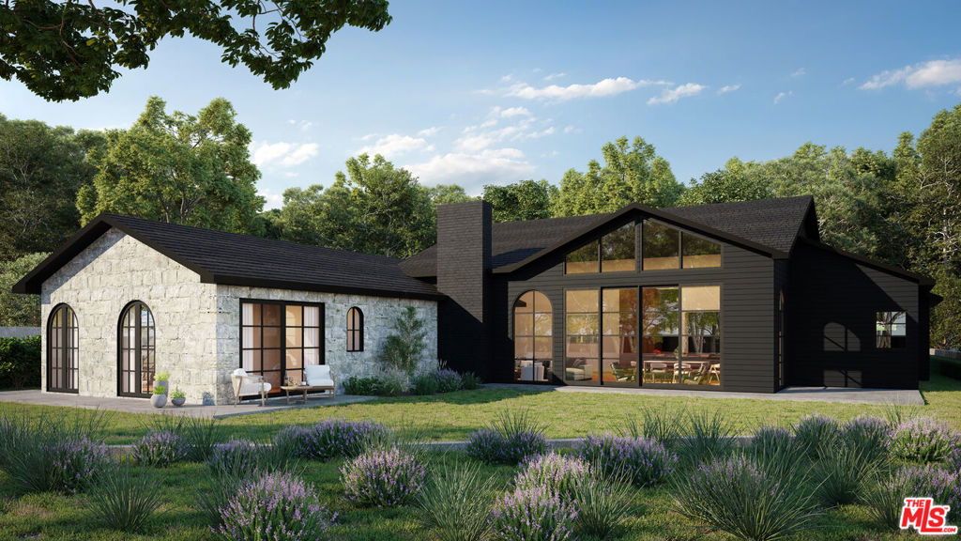
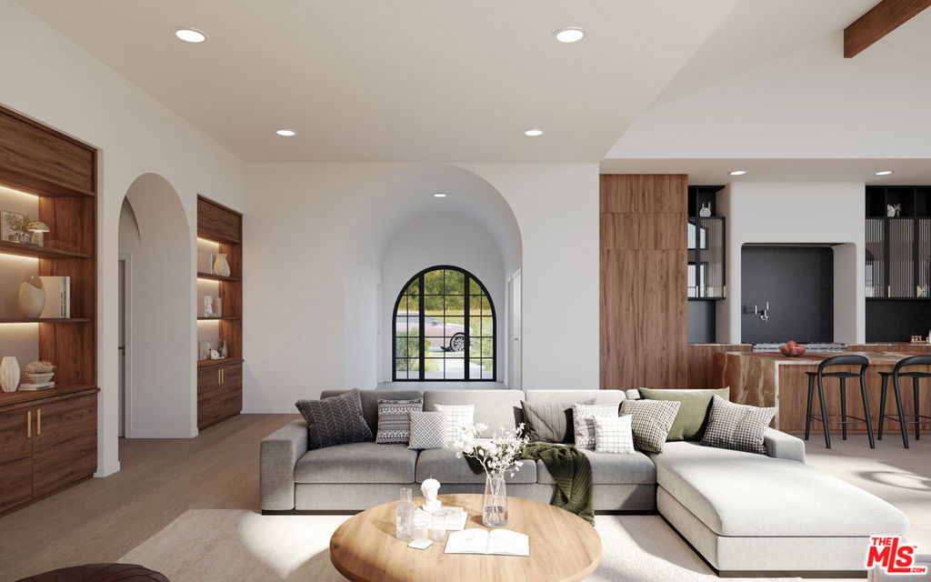
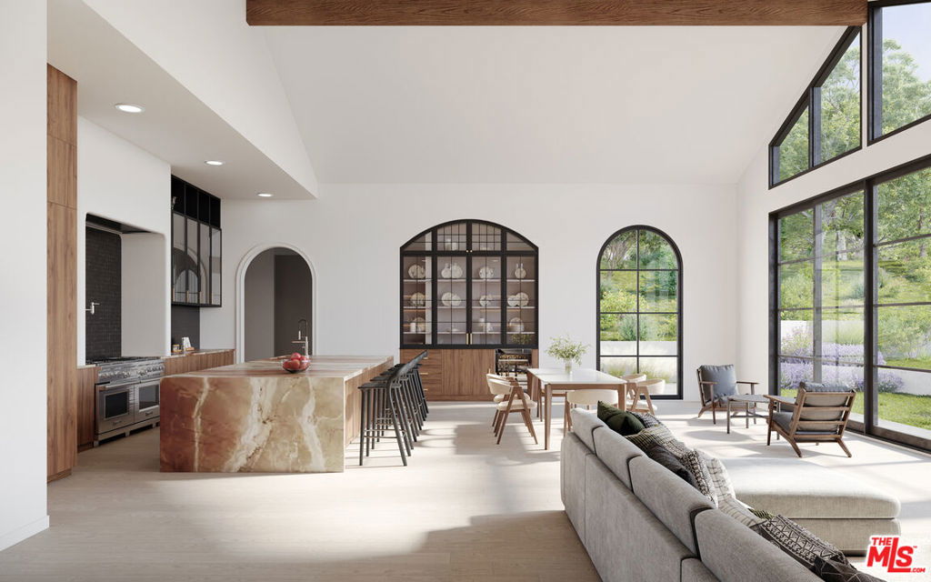
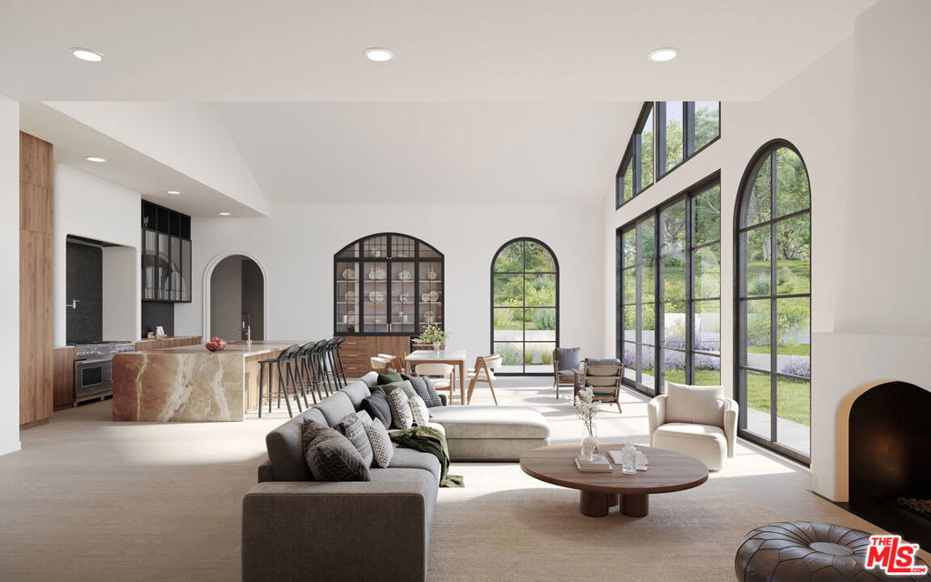

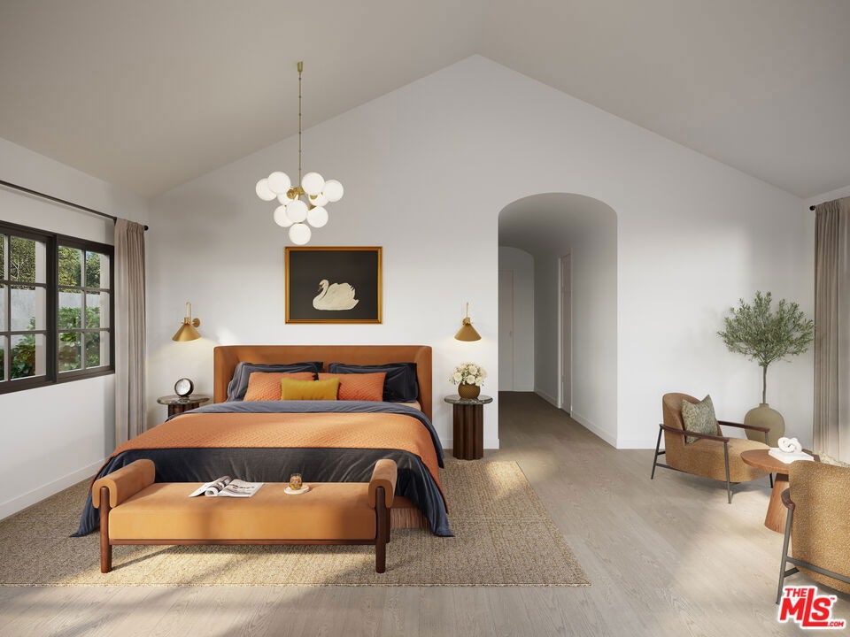
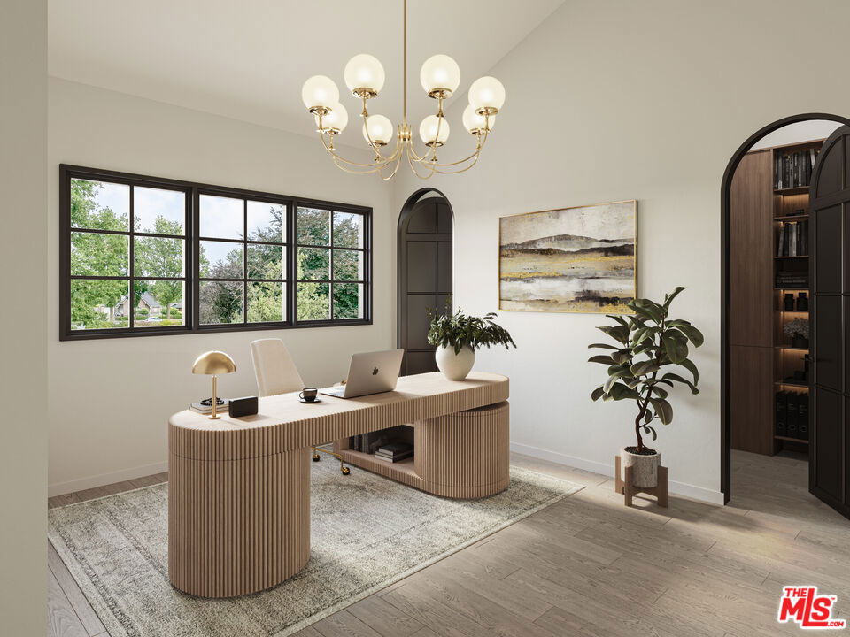
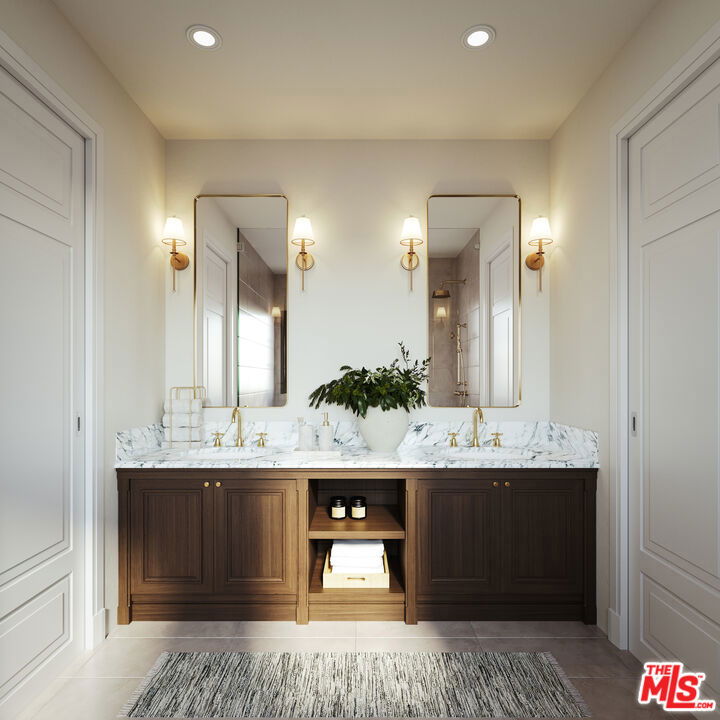



Approximately 90% complete, this newly built single-story Cheviot Hills estate is now being offered as a pre-sale opportunity. The residence offers a rare combination of architectural character, exceptional craftsmanship, and expansive one-level living. Inspired by classic English Country and European design, the home pairs timeless forms and natural materials with a clean, contemporary sensibility, creating a residence that feels both fresh and enduring. An eleven-foot barrel ceiling introduces a series of arched passageways, sculptural accents, and steel-framed windows that bring natural light deep into the home. Natural stone, warm walnut millwork, wide-plank flooring, and carefully considered architectural details add richness and texture throughout, while soaring ceilings give the interiors a scale typically associated with much larger estates. Custom walnut cabinetry and built-ins continue throughout the home, lending warmth, sophistication, and a sense of permanence, while dramatic stone selections, arched transitions, and tailored finishes give each space its own identity. The single-story floor plan was designed for effortless everyday living and entertaining, with generous living and dining spaces flowing naturally together and connecting to the outdoors. The result is a warm, sophisticated residence that honors the architectural character of Cheviot Hills while offering the comfort, openness, and functionality of contemporary living.
Listing courtesy of Listing Agent: Kevin Shelburn (kevin@shelburnrealty.com) from Listing Office: Shelburn Realty Corporation.
Based on information from California Regional Multiple Listing Service, Inc. as of . This information is for your personal, non-commercial use and may not be used for any purpose other than to identify prospective properties you may be interested in purchasing. Display of MLS data is usually deemed reliable but is NOT guaranteed accurate by the MLS. Buyers are responsible for verifying the accuracy of all information and should investigate the data themselves or retain appropriate professionals. Information from sources other than the Listing Agent may have been included in the MLS data. Unless otherwise specified in writing, Broker/Agent has not and will not verify any information obtained from other sources. The Broker/Agent providing the information contained herein may or may not have been the Listing and/or Selling Agent.
